
7070 Elms RoadGaines Township, MI 48473
Mortgage Calculator
Monthly Payment (Est.)
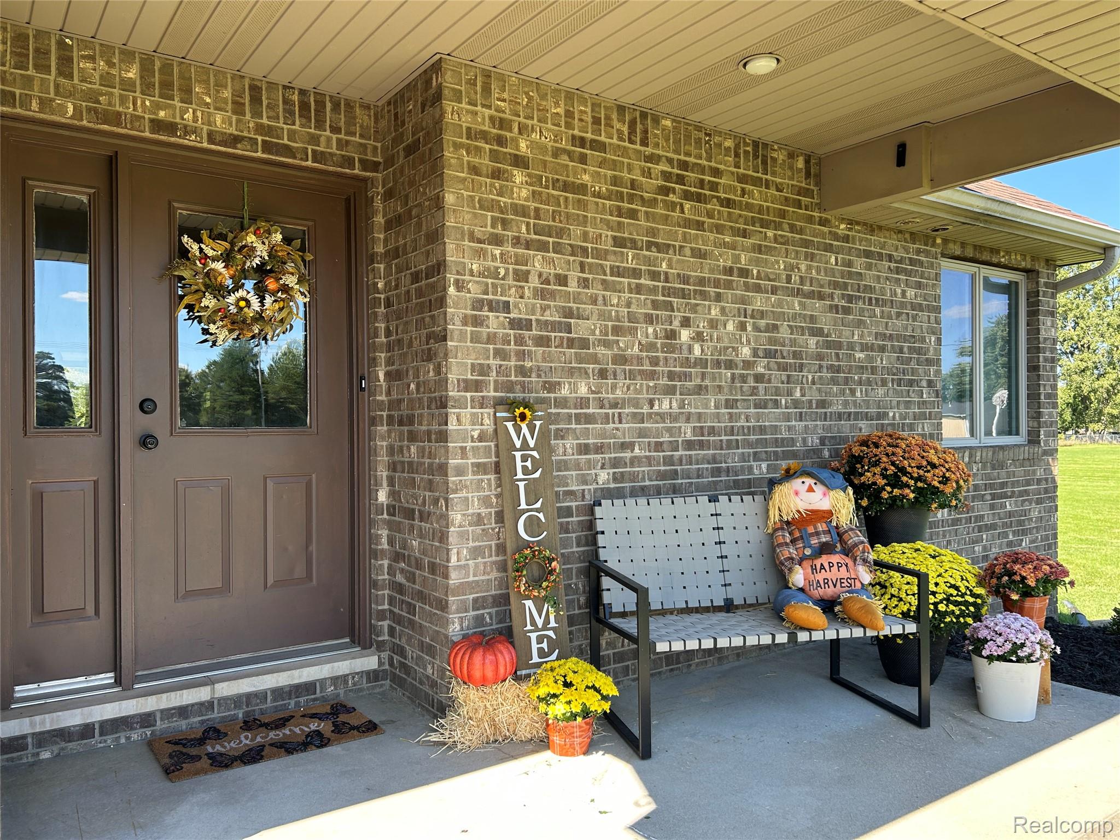
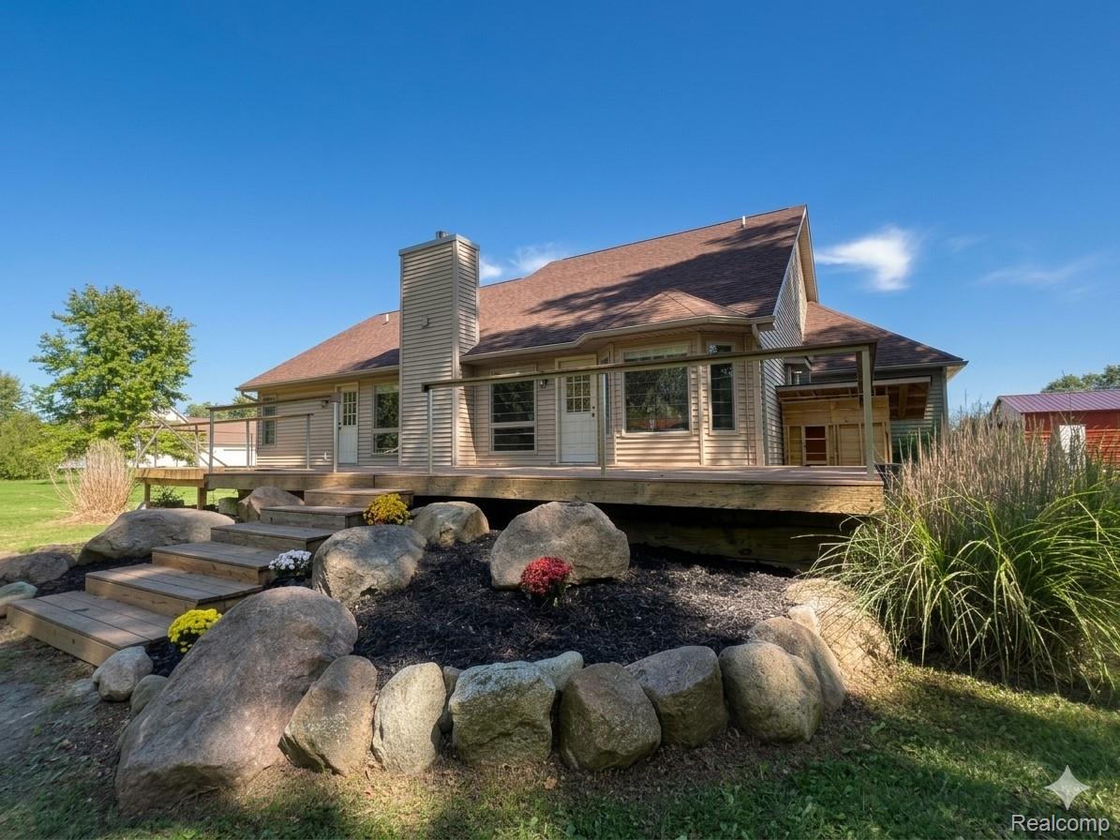
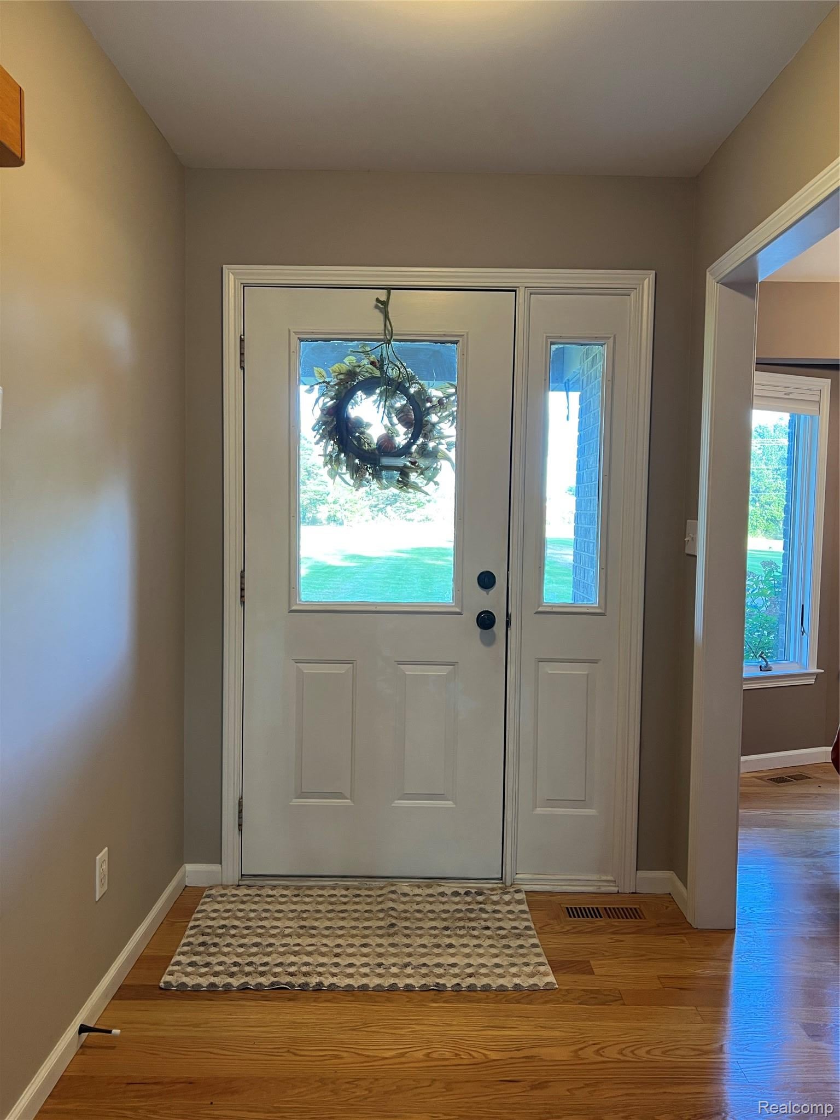
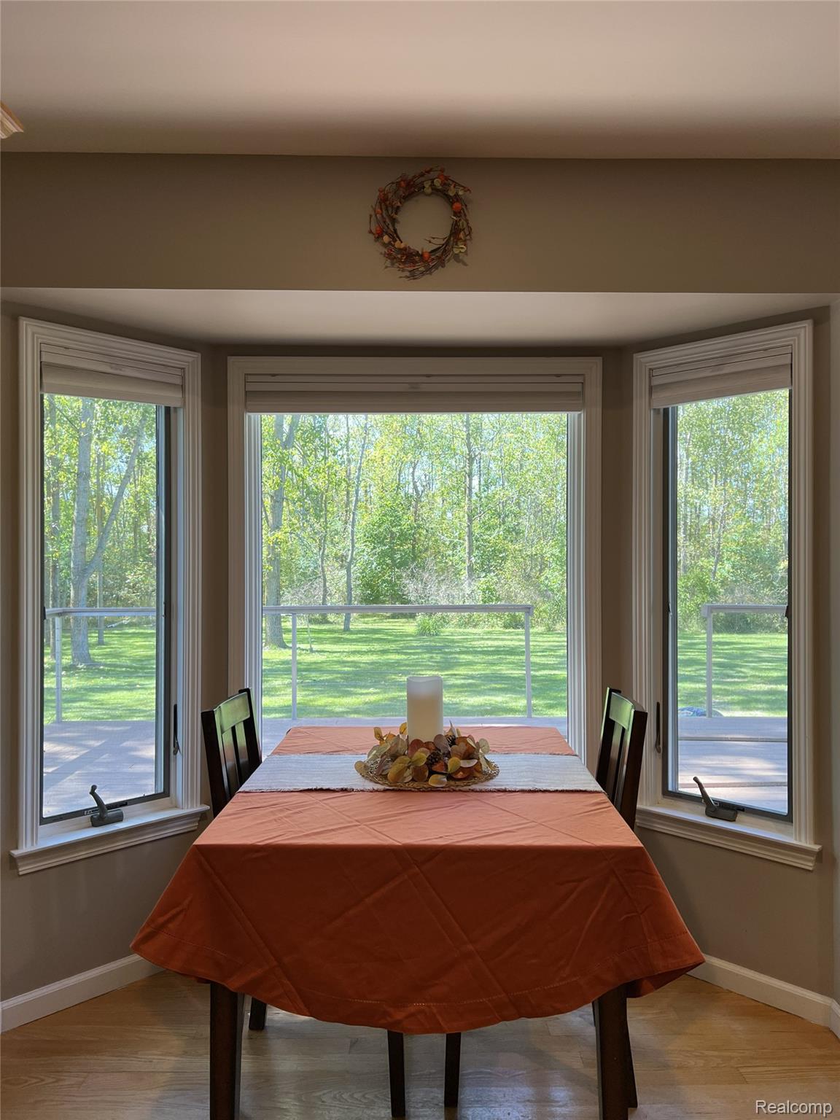
Enter an interest rate to see your estimated monthly payment.Multiple offers have been received. Offer deadline is 7:00 pm on Sunday, September 20th, 2026. Back-up offers only after deadline is passed. Hurry! Don't miss this amazing well-built brick home with great curb appeal and country charm that's situated on a tranquil nearly 4-acre gorgeous setting with trails in the treed part of the property. Large kitchen with hardwood floors features an island and an eating area with great views to the outdoors and an entrance to the large rear composite deck nearby for convenient entertaining or grilling or just to enjoy nature while sipping your coffee or to read a book or what it is you love to do outdoors! Rear of property is treed with trails for added intrigue. Other features include a separate formal dining room which also features beautiful hardwood floors! Large living room with vaulted ceilings and a gas fireplace! Primary bedroom features primary bath with jetted tub and separate shower. The finished basement has a really large rec area as well as a completely separate bedroom/office/hobby room as well for whatever your needs may be. Newer pole barn with concrete floor measures????? All this, and yet minutes from all modern conveniences! Immediate possession at closing is possible!
| 6 days ago | Status changed to Active Under Contract | |
| 6 days ago | Listing updated with changes from the MLS® | |
| 2 weeks ago | Listing first seen on site |

IDX provided courtesy of Realcomp II Ltd. via RealcompIILtd. Copyright © 2026 Realcomp II Ltd. Shareholders.
IDX information is provided exclusively for consumers' personal, non-commercial use and may not be used for any purpose other than to identify prospective properties consumers may be interested in purchasing and that the data is deemed reliable but not guaranteed accurate by the MLS.
Did you know? You can invite friends and family to your search. They can join your search, rate and discuss listings with you.